Elyria High School New Building Timeline 2007 2010
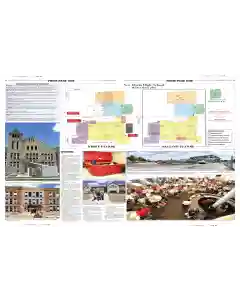
A detailed timeline shows Elyria High's new campus planning from bond approval in May 2007 through the September 7 2010 first day of school. Demolitions occurred on Sixth Fifth and Seventh streets while the district bought homes. Groundbreakings drilling and 3D renderings marked progress with geothermal wells and live online cameras.
MENTIONED IN THIS ARTICLE
Elyria
Sixth Street
Middle Avenue
Elyria High School
Media Center
Elyria High School unveils Master Plan phase one
The Elyria school district announces OPENING of Phase 1 for the new Elyria High School. The plan outlines the athletic wing and kitchen student dining area with a Sept 7 2010 opening date and a building key for future phases.
MENTIONED IN THIS ARTICLE
New Elyria High School
Elyria High opens first phase of massive new campus
Teachers tour Elyria High’s new building ahead of a Sept 7 opening. Principal Darren Conley and staff praise the 300,000 square foot, two-block campus with college-like features and acoustically praised performance spaces. Contact Lisa Roberson.
MENTIONED IN THIS ARTICLE
Darren Conley
Conley
Elyria High
Rigda
Also Mentioned on This Page
EHS
Ohio School Facilities Commission
Vic Janowicz
Bruce Bishop
Chronicle
Washington
West Ave
Main
FLOOR
Washington Building
EHS Pioneer
John Shepka
Shepka
Pam Christian
Lisa Roberson
Roberson
Chroniclet
New
Elyria Schools

 This is just the beginning! Our collection holds over 300 years of history, including rare newspapers, obituaries, marriage records, birth records, and so much more—most of which you won’t find anywhere else!