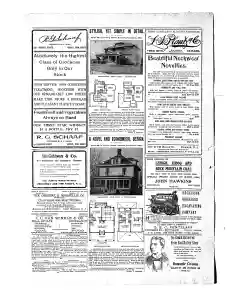
Stylish economical home plans with integrated chimneys
The article details a compact house design emphasizing savings and simple elegance. It notes a unique chimney layout serving a fireplace in a library kitchen range and a heating plant, a full basement, room heights of five and eight and a half feet, birch floors, red oak first story, pine second story, mahogany doors, and a build cost of 4800 dollars excluding heating and plumbing. Plans and specs for design No. 942 are offered for 35 dollars by editor Glenn L. Saxton.
A Novel and Economical Design Design 899
An architectural notice details design 899 by Glenn L. Saxton of Minneapolis. The editor offers one complete set of plans and specifications for the design for $25, mentioning a second floor plan.
MENTIONED IN THIS ARTICLE
Glenn L. Saxton
Minneapolis, Minn
Also Mentioned on This Page
W. FP. Dittig
Chestnut Street
Nutley, New Jersey
W. F. Dittig
Broadway and
19Th Street, N. Y
Worace S. Ossornz
Arthur
Marsellis
Sec
Treas
Newark
N. J
Montclair
Osborne & Marsellis CO
Upper Montclair
Franklin Avenue
West Nutley
A. L. van Winkle & CO
Lehigh
Morris Canal
Do. Johnson
George Sr
Dr. Johnson
Figg Ovich
Cain
Abel
Scott
Boston Transcript
Ladies’ Home Journal
Freddy
Pittsbure Post
LAA Ees
Glenn L. Sa
Kitcken
Pirie
Beery Sket
Chamser
Exieo
New Jersey
Batiste
Newark- Paterson
Lehigh, Jeddo and
Buck Mountain Coal
Jeddo
John Hawkins
East Nutley
Excelsior
Tam
Board OF Health
O. E. C. Fentzlaff
Charles ST
E. E. Faith
Thos. Hayes
Nutley
Walnut ‘St.and
Avondale

 This is just the beginning! Our collection holds over 300 years of history, including rare newspapers, obituaries, marriage records, birth records, and so much more—most of which you won’t find anywhere else!