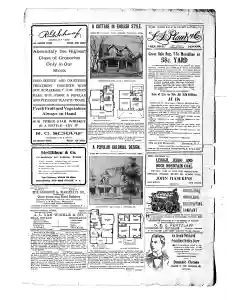
Popular Colonial Design by Glenn L Saxton
A design specification titled Design 399 showcases a popular colonial architectural style by Glenn L Saxton, architect, based in Minneapolis Minnesota. The plan emphasizes symmetrical facade elements and period detailing for residential use.
A Cottage in English Style Design 955 by Saxton
An article on a Minneapolis architect Glenn L Saxton presenting Design 955 for an English style cottage. It describes exterior treatment in clapboards and shingles with half timbering, interior finishes in red oak birch and white enamel, a 30 by 26 foot footprint, first story nine feet and second story eight feet high, total construction cost 3100 dollars not including heating or plumbing, and an offer to sell plans No 925 for 25 dollars through the editor.
MENTIONED IN THIS ARTICLE
Glenn L. Saxton
Also Mentioned on This Page
W. F. Dittig
Chestnut Street
Nutley, New Jersey
Nutley
New Jersey
Broadway and
19Th Street, N.Y
Arthur
Marselli
Yorace S. Ossorne
Prest
Newark
N. J
Montclair
the Osborne & Marsellis CO
Upper Montclair
Franklin Avenue
West Nutley
A. L. van Winkle & CO
Lehigh
Morris Canal
George Russell
Genoa
Harrow
Spain
London Spectator
Congress
Washington
Baltimore
Annapolis
Maryland
Trenton
Princeton
Philadelphia
Lancaster
York
Pennsylvania
New York City
Isobel Strong
Robert
Louis Stevenson
Stevenson
India
China
East
Buddha
Price GoHier
Scribner'’s Magazine
Minneapolis, Minn
Pelee
Piadza
Tang Fouit
Shambela
RB Aero
Great Sale
Messaline
Broad St
Newark, N. J
Newark Paterson Tolley Caré
Lehigh, Jeddo and
Buck Mountain Coal
Jeddo
East Nutley
Walnut ST
Avondale

 This is just the beginning! Our collection holds over 300 years of history, including rare newspapers, obituaries, marriage records, birth records, and so much more—most of which you won’t find anywhere else!