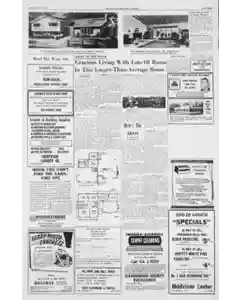
Gracious Living With A Larger-Than-Average Home
Architect Herbert W. Neumann presents House B-76 a four bedroom split with eleven by seven foot lower level room convertible to fifth bedroom or sewing room. The design allows two entry points per living area with open planning and private separation, 1791 sq ft on upper and first floor and 379 on lower level totaling 2170 sq ft plus two car garage. Cabinet space spans 40 feet in the kitchen with ample closets including walk in master, wardroom, oversized rear bedrooms and extra linen closet.
MENTIONED IN THIS ARTICLE
Herbert W. Neumann
Neumann
Eases Panel Work For Easier Pacing Of 4x8 Panels
Home craft experts advise trimming 4x8 wall panels 12 inches shorter than wall height for easier handling and installation whether using molding on top or bottom.
MENTIONED IN THIS ARTICLE
Homecraft
Drill Hole In Wall To Hang Pictures
To avoid cracking plaster walls when hanging pictures pre drill each hole. Drill holes slightly smaller than the nail with a portable electric drill. For extra protection place a small drafting tape piece over the spot before drilling.
Reconditioning Dull Screw Drivers with Bench Grinder
Portable electric bench grinders can reshape dull screw driver tips quickly by grinding across the fine wheel. Dip the tips in water to cool, then rub lightly with steel wool to finish.
Ohio River system carries nation's greatest river tonnage
The Ohio River and its tributaries handle the highest tonnage of any river system in the United States, underscoring the Ohio Valley’s vital role in commerce. The extensive network supports substantial freight movement, with numerous tributaries contributing to peak traffic levels.
MENTIONED IN THIS ARTICLE
United States
Ohio
Acoustical Fiberboard Ceiling Tile Facts and Tips
Fiberboard acoustical ceiling tile can curb noise by up to seven percent and was widely used in the 1960s. The popular 12 by 12 inch, ½ inch thick tiles come in many colors and flame resistant grades. Read manufacturer cleaning instructions and choose installation method based on existing ceiling or new construction.
Types of masonry walls for home construction
Solid masonry walls use brick or concrete block and can be one or two or more units thick with exterior grades varying by thickness. Cavity walls have two masonry leaves with a two to three inch air gap and are held by metal ties to deter moisture and improve insulation. Veneer walls place masonry units on the outside of a frame, serving as a finished surface rather than the wall itself. Building codes may require solid walls two or more units thick in some areas. Hot dogs eaten by the average American in a year would make a column two feet tall if stood end to end.
Also Mentioned on This Page
Fema
Rover
Arrit
Yaraniea
THE
Middletown Journal
Post Office
General Post Office
New York, N
Waste King
Middletown Kitchen Shop
Woodlawn Ave
Cabinet Shop
Anderson
Franklin
HFC
Central Ave
Moorman Sand & Gravel
Middletown
Germantown Rd
Richmond & Fairmount
Land and Gravel CO
Streifthau’s
State Farm
John Howard
Tytus
State Farm Mutual Automobile Insurance Company
State Farm Life Insurance Company
State Farm Fire and Casualty Company
Bloomington
Illinois
Andy Lang
AP Newsfeatures
National Board of Fire Underwriters
Glenn Perry
Columbia Ave
Strassburger
Security Rug Cleaners
Curtis
Clarence Strassburger
Sanders—Hand & Floor
Ted’s Hardware & Rental
Charles ST
Riverside Concrete CO. RT
Poasttown Bridge
Bella Rosa
Middletown Lumber

 This is just the beginning! Our collection holds over 300 years of history, including rare newspapers, obituaries, marriage records, birth records, and so much more—most of which you won’t find anywhere else!