
 This is just the beginning! Our collection holds over 300 years of history, including rare newspapers, obituaries, marriage records, birth records, and so much more—most of which you won’t find anywhere else!
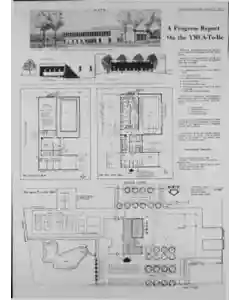
Progress Report on the YMCA-To-Be at Bennington
Plans for the Southwestern Vermont YMCA Center unit include a 75 by 37 foot pool with six lanes, two dressing rooms, an office block, three staff offices, four social rooms, a 75 by 42 by 14 feet exercise and game room, a lobby and social game area, with future expansion for a gym, health club, handball court and extra lockers. YMCA fund drive stands about three quarters funded. Architect chosen October 1968. drawings done February 1969. bids March 1969. ground broken April 1969. building opens October 1970. project serves residents within 25 miles of Bennington.