Machinery and Electricity Building at Trans Miss Exposition
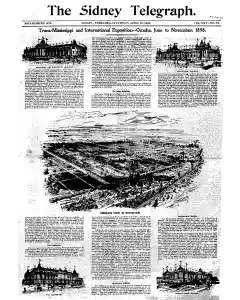
Detailed description of the Machinery and Electricity building at the 1898 Trans Miss Exposition in Omaha. Includes layout of entrances, gallery, and vestibules, exterior ornamentation with cog wheels, statuary symbolism of steam and electricity, auditorium capacity, interior room plan, acoustics, and overall architectural style by Dwight H. Perkins.
MENTIONED IN THIS ARTICLE
Mey + eegh
Design notes for Agriculture and Manufactures buildings exhibit
The Agriculture building features rich ornament and strong color on loggias while arches and main architectural parts stand out. The Manufactures building by John J. Humphreys of Denver showcases Doric order with 400 foot facade, central and end pavilions, tall statuary crowns, large interior skylight, and bright interiors aided by extensive windows.
MENTIONED IN THIS ARTICLE
Ceed Oelrots
Sherman ‘Avenue
United States
Canal Court
Capri Gud
Mammoth Cave
Joe Eo
Aeoe
Millet
Jeseser
Ores
John ' J
Humphreys
Denver
Also Mentioned on This Page
Omaha
Trans-Mississippi States
Grand Canal
Palace of Agriculture
Venter
Dwight H. Perkins
Chicagos
Auditorial

 This is just the beginning! Our collection holds over 300 years of history, including rare newspapers, obituaries, marriage records, birth records, and so much more—most of which you won’t find anywhere else!