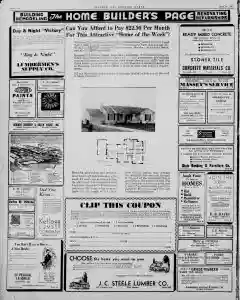
House plan shows bath access between front bedrooms
The plan notes a connecting bath between the two front bedrooms and a bath at the end of the small hall accessible to the guest bedroom. The back bedroom could convert to a study. An attached garage is shown and can be eliminated if desired.
Also Mentioned on This Page
Everdur
America
Lumbermen’s
Louisville Ave
Monroe
Keystone Paint & Decorating Co
GU Pond
North Grand
A. J. Cooksey
General
Monroe Armature Works
Visu
DeSiard
General Office
Issippi St
Monrol CA
E. W. Cause Real Estate
Ouachita Bank
John R. White
General Contractor
Arkansas Ave
Monroe Brick & Builders Supply Co
Grammont
Kellogg Lumber
HOLC
Monroe Morning World
Superior Lumber
Louisville Avenue
Concrete Materials CO
Zenith
Motorola
Kelvinator
Goodrich
Massey’s Service
Jackson
the Southern Hardware Co., Ltd
Walnut St
Sherrouse
Monroe's
N. Dth
Wears Supply Company, Ltd
Sir Washington
General Electric
Columbia
Armstrong
Dixie Bedding & Furniture Co
First Federal Savings & Loan Association
S. Grand Phone
C. C. Burkett
West Monroe
H. R. Hayes Lumber Company
J. E. Howell
P. O. Box
J.C. Steele Lumber CO
Coleman Ave
Troy & Nichols
FHA
Turner
Paint & Wall Paper Co
North Grand Street
Monroe, Louisiana
Perry
Louisiana Central Lumber Co
Clarks
Louisiana

 This is just the beginning! Our collection holds over 300 years of history, including rare newspapers, obituaries, marriage records, birth records, and so much more—most of which you won’t find anywhere else!