Emphasis On Practicality In A Spacious Ranch Plan
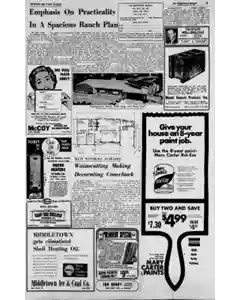
A practical spacious ranch design favors flexible living spaces over gimmicks. The plan blends living room, family room, and kitchen with optional partitions, a rear entry, porch, and a brick focal fireplace. Bedrooms include a master suite with multiple closets and a potential home office or den.
MENTIONED IN THIS ARTICLE
Sebi
Just
Vainavie 4
Fenick A. Vogel
Wainscotting Making a Comeback in Home Decor
Many materials available for lower-wall paneling revive a common past decorating practice. Panels can be attached on solid plaster or furring strips using adhesive or nails, in 다양한 widths and finishes to suit rooms from living spaces to kitchens.
Design a Boundary Storage Fence and Roofed Tool Nook
Proposes using a five foot strip between garage and lot line for a boundary storage fence with a roofed two foot deep section for tools. Notes building codes often allow a six foot high structure on the boundary and suggests a tall vertical screen to create a window garden with little sunlight. Include one tree for height.
Also Mentioned on This Page
Andy Lang
AP News
THE
Middletown Journal
Post Office
General Post Office
New York, N.Y
Dinette
Jean
Wate
Reed- van Guelpey
Eddie
Bill van Guelpen
Nationaline
Middletown
Shell Heating Oil
Shell
Lee & Coal Co
Curtis St
DENNY
First Ave
Grimes
Paul W
Miami Cement Products, Inc
Cin Seven Mile
Ohio
Mary Carter
Tween M
Carter
SAVE
Jenn
Bankamericard
Verity

 This is just the beginning! Our collection holds over 300 years of history, including rare newspapers, obituaries, marriage records, birth records, and so much more—most of which you won’t find anywhere else!