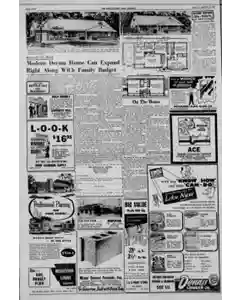
House Of The Week Modern Dream Home Expands With Budget
A nine stage expansion plan designed by Rudolf A. Matern outlines a one hundred eighty two square foot basic unit that can grow into a four to five bedroom home. The plan emphasizes economical growth with only four construction steps and multiple optional features including a basement breezeway and later attic expansions.
MENTIONED IN THIS ARTICLE
Rudolph A. Matern
Matern
House daylight via skylights and glass blocks
Modern architects in this era study daylight to brighten homes. Dr Robert A Boyd in Ann Arbor built a “house without dark corners” using prismatic glass block skylights and solar selective glass to diffuse glare and heat while admitting winter sun. The design includes brick privacy walls, glass block walls, and clerestory light to illuminate ceilings.
MENTIONED IN THIS ARTICLE
University of Michigan
Daylight Laboratory
Robert A. Boyd
Ann Arbor
Mich
Dr. Boyd
Wood
Home Repair Do s and Don ts Guide
A brief from Andrew C. Lenee advises on soldering copper tips by smoothing and tinning with sal ammoniac, using flux for better results, avoiding acid flux or acid-core solder, consulting the dealer for the right solder, and always having a metal stand for the hot iron.
MENTIONED IN THIS ARTICLE
Don'ts
Maby
Andrew C. Lenee
Also Mentioned on This Page
Ay David G. Bareuther
Sui Or
Streifthau
Ashworth Coal G Building Supply
First Ave
Big 4
Aluminum
Alcoa
THE
Middletown Journal
General Post
New York, N.Y
Harris Armstrong
Kirk
Middletown
Hempstead
Bidg
Girard
Miami Cement Products, Inc
Seven Mile
Ohio
L & S$ Paint Store
Pittsburgh Plate Glass CO
Central Ave
Dial GA
Spartan
Taylor Ave
Bath
Pegboard
VTA
Ee Seth A

 This is just the beginning! Our collection holds over 300 years of history, including rare newspapers, obituaries, marriage records, birth records, and so much more—most of which you won’t find anywhere else!