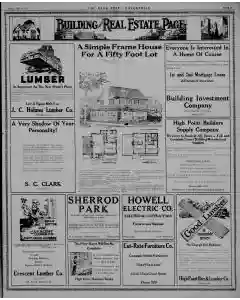
Simple unfussy house plan House A-74 description
A plain practical two story residence with five rooms on the main plan and an attic space. It features an entrance vestibule, living room, three bedrooms on the second floor, a slate roof, and a completely enclosed living porch. Complete plans and specs are available from the Building Editor for a nominal sum.
Also Mentioned on This Page
Wen
Ide T. Ra
KR. Co. Hunter & Bro. Arctis
New York City
J. C. Holmes Lumber Co
S. C. Clark
Ss. C. Clark
Getter
Crescent Mber.co
Crescent Lumber Co
S. Hamilton St
Huuret
Arep
Hall
Dilles
Clak
Sherrod
Sherrod Park
Greensboro
A. G. Kinney
Kohler
High Point Machine Works
Wrenn Street
Howell
Electrical Contractors
Wrenn St
Taining
Commercial Bank
High Point Builders
Phillip Carey
United States
South Main Street
Ashehoro R. R
Cut-Rate Furniture Co
East Green Street
High Point Box& Lumber Co

 This is just the beginning! Our collection holds over 300 years of history, including rare newspapers, obituaries, marriage records, birth records, and so much more—most of which you won’t find anywhere else!