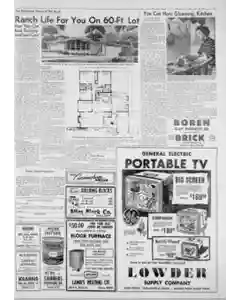
Ranch Life For You On 60-Ft Lot House Plan HW-36
A House of The Week feature presents HW-36 a compact ranch home designed for a 60-foot lot. The single story plan spans 1 696 square feet with three bedrooms two baths a large living area dining room and a roomy family space adjoining the kitchen. It includes a basement option with recreation space built in storage and a shop plus a terrace garage and front patio suited to narrow plots. Architect Herman H York highlights efficient construction and vertical siding with a bright glass front and patio canopies ideal for suburban lots.
MENTIONED IN THIS ARTICLE
David G. Bareuther
Herman H. York
Small Lot Advantages Highlight Central Location
The text notes that small land parcels tend to be centrally located near shopping, schools, and churches. It also mentions lower taxes and assessments for streets and utilities, easier landscaping and upkeep, and highlights the importance of location with fire and police protection.
Stolen Portable TV Alleged by Hartford Shop Owner
Hartford police report an appliance shop owner saying a man with a black right eye stole a portable television. Det. Capt. Joseph P. McDonald's squad then detained four men as part of the investigation.
MENTIONED IN THIS ARTICLE
Hartford
Conn
Joseph P. McDonald
Gleaming Kitchen Care From a 1950s Homemaking Guide
A practical cleaning plan for the modern housewife emphasizes a sparkling kitchen. Steps include daily countertop and appliance polishing, clutter control, daily mopping, updated cleaners, easy backsplash options, wall hooks, rotating cabinet cleaning, organized storage by category, dual curtain sets for fresh looks, and a dedicated storage space for cleaning tools.
Long-serving Anadarko Mason Secretary Opens 31st Year
E. T. Cook Sr. has held the Anadarko Masons secretary role for 31 years since his election. His long tenure reflects steady leadership within the lodge.
MENTIONED IN THIS ARTICLE
Anadarko, Okia
E. T. Cook Sr
The
Anadarko Masons
Order Study Plan For Your House Of The Week
Fill in name and address and send 35 cents to receive a study plan showing each floor and four elevations of the house. The plan is sealed at a specified scale and includes a guide on how to get your house built. Use it with banks and builders to estimate costs and plan bids for construction.
Also Mentioned on This Page
Lene
UP News
Clay Products CO
General Electric
High Point Enterprise
Thomasville
Spainhour Sheet Metal Co
Aluminum
Denison
Wisco Aneem
Euzettare
Kearns
S. Main ST
Saunders Furniture CO
Washington
Dinning Hee Pere
Grice CO
Thomasville & OC Ae
N. C
Atlas Block Co
H.C. Little
Little Burner Company
Lamb's Heating CO
High Point
Thomasville Road
Finch Field

 This is just the beginning! Our collection holds over 300 years of history, including rare newspapers, obituaries, marriage records, birth records, and so much more—most of which you won’t find anywhere else!