House of the Week showcases women’s home design ideals
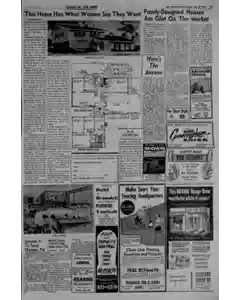
Architect Herman York designs Design H-44 a four bedroom two story house with stone and wood shingle exterior. The plan emphasizes wide eaves large foyer ample storage and a 12 foot second bathroom with a shared entry option. Four upstairs bedrooms include five bedroom closets and linen vacuum storage plus a direct path from two car garage to the family room.
H-44 Statistics Describe Rooms and Layout
The pamphlet lists a living room dining room kitchen laundry family room foyer four bedrooms two baths and a lavatory with a two car garage and optional patio. First floor 1219 square feet second floor 945 square feet. Excludes covered front entrance portico garage and basement. Overall dimensions 3 by 5 by 34 feet 4 inches. Garage doors may be placed at the side.
MENTIONED IN THIS ARTICLE
York
H-44
Syncom 3 to relay Tokyo Olympic TV to U S
Plans to use the Syncom 3 satellite to transmit Olympic pictures from Tokyo to the United States with NASA aiming to launch the satellite at 6 45 a m next Tuesday. The U S and Japanese interests seek to televise the Oct 10 24 Games if the mission succeeds near the International Date Line.
MENTIONED IN THIS ARTICLE
Japan
United States
National Aeronautics and Space Administration
U.S
Tokyo
Bandit Saves Victim's Life With Heart Pill
In Beverly Hills a bandit robbery paused when one gunmen gave Herbert Kronish a heart pill from a medicine cabinet to ease pain. Kronish credits the pill with possibly saving his life as three gunmen fled with cash and jewelry including a $60,000 diamond ring from the Kronish home. Kronish is part owner of the Beverly Hills Hotel.
MENTIONED IN THIS ARTICLE
Beverly Hills
Calif
Herbert Kronish
Kronish
Poorly Designed Houses Fail To Sell In Competitive Market
The article argues location drives home sales while poor design hinders buyers. It cites a Pacific Builders' Conference estimate that one in 19 new homes remains unsold due to design flaws and notes a growing trend: builders appoint staff architects to improve total design.
MENTIONED IN THIS ARTICLE
Pacific Builders
San Francisco
Converting an Upstairs Closet to a Cedar Closet
The plan discusses turning an upstairs clothes closet into a cedar space. It covers mounting cedar planks on plaster walls, either vertically with horizontal furring or parallel to joists with strips, and notes possible direct nailing to joists if angles suit.
Also Mentioned on This Page
By Andy Lang
Tures
Homemakers
Herman York
Taece Space
Ieee
Wiepow
The
Enterprise
Bandit
Joey
John Law
France
Aluminum
Capitol
Kearns
S. Main St
Lambeth
Hurley Board Plumbing & Heating
High Point
N. C
Quality
SEARS
N. Main
Thomasville
W. Green

 This is just the beginning! Our collection holds over 300 years of history, including rare newspapers, obituaries, marriage records, birth records, and so much more—most of which you won’t find anywhere else!