Enterprise House Of The Week A Traditional Family Home
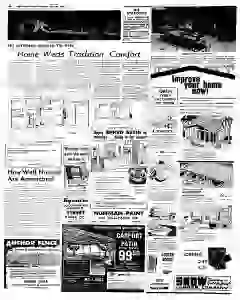
The House of the Week feature presents B-6 a charmed traditional design by Rudolph Matern blending New England farmhouse exterior with modern interior comforts. It outlines flexible bedroom layouts for up to five children a sunken living room with fireplace a bow window and a long combined kitchen and family room with 20 foot uninterrupted space plus a breezeway porch and outdoor barbecue.
MENTIONED IN THIS ARTICLE
America
Rudolph Matern
Hanks
B-6 Statistics: Five-room cap on first floor plan
The design describes a traditional B-4 style with six rooms on the 1st floor totaling 1 364 square feet of living area. The second floor adds 883 square feet with four total bedrooms, a full basement for recreation space, and an attached one car garage via a breezeway. Exterior dimensions measure 70 feet 5 inches by 30 feet 83 inches.
MENTIONED IN THIS ARTICLE
Motal
How Well-Housed Are Americans
Americans are described as the best housed in the world with housing data due after the 1960 census. Predictions estimate median home costs have risen from 1950 levels to near 13 500, and the number of owner occupied homes is seen around 57 million. The 1960 housing census adds new categories sound deteriorating and dilapidated and notes potential bias in residents’ vs neighbors’ views on housing condition.
Home layout notes sliding doors to terrace and breezeway
The description details sliding glass doors from the family room to the rear terrace and from the dining room to the breezeway. It notes a full basement of about 1,300 square feet, including laundry, storage, a heater, and future recreation room space.
Also Mentioned on This Page
Enterprise
High Poin't Enterprise
AAA Tame
Kyanize
Huffman Paint and Wallpaper CO
N. Main ST
Rg Beevary
Rg Rere
I Billy
Eas Et al Aera
Hte
USI
Pereus Co
Bey
Abe Jalousie Co. CP. Or
Lee St
Greensboro, N. C
Morrow
Louver
Cash & Carry
Aluminum
Tima
Springdale
Te Lumber Company
New England
Bedroom
Sytoy
Lyl Dow

 This is just the beginning! Our collection holds over 300 years of history, including rare newspapers, obituaries, marriage records, birth records, and so much more—most of which you won’t find anywhere else!