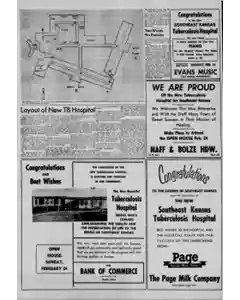
Layout of New TB Hospital in Southeast Kansas
The Southeast Kansas Tuberculosis Hospital is a modern one story building with two levels, 128 rooms planned for 76 to 86 patients. It features a circular drive, curved canopy walk, nurse stations, gown rooms, patient lounges, and integrated sterilizer and incinerator systems. The facility includes wards, bath areas, private and connecting rooms, occupational and recreation spaces, a chapel auditorium library barber shop and beauty shop canteen and a large general service area with kitchens and storage.
MENTIONED IN THIS ARTICLE
Southeast
Kansas Tuberculosis Hospital
Southeast Kansas Tuberculosis Hospital
Eral
Chapel Auditorium Receives Piano and Visual Equipment
The chapel auditorium now has a piano and a movie projector with slide equipment. The building features two enclosed garden areas totaling about 500 square feet, suitable for landscaping and aesthetic improvements.
Two Wards For Patients At Southeast Kansas Tuberculosis Hospital
Patients at the new Southeast Kansas Tuberculosis Hospital will be housed in two wings named wards A and B. The 75 patients fit into 43 rooms with mostly two beds per room. Ward A houses the most seriously ill and ward B the milder cases, with nurses stations, linen storage, utility rooms, sterilization rooms, incinerator units, and an examining room in each ward. two additional examining rooms are in the out patient department.
MENTIONED IN THIS ARTICLE
Southeast
Kansas Tuberculosis Hospital
Also Mentioned on This Page
Lisbrary
Audicormin
ENT
Bairler
Phemey
Best
Kansas
Bank OF Commerce
the Friendly Bank
Chanute, Kansas
W. Main
Your Musical
Naff & Bolze
The
Page Milk Company

 This is just the beginning! Our collection holds over 300 years of history, including rare newspapers, obituaries, marriage records, birth records, and so much more—most of which you won’t find anywhere else!