
 This is just the beginning! Our collection holds over 300 years of history, including rare newspapers, obituaries, marriage records, birth records, and so much more—most of which you won’t find anywhere else!
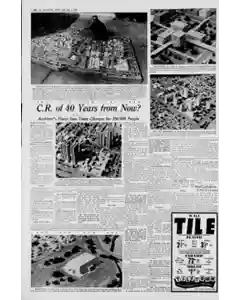
Cedar Rapids 40 Years From Now Plan by James Rieniers
Cedar Rapids architect James H Rieniers completed a thesis proposing a downtown Cedar Rapids master plan for 2000 A D with a 200 000 population. The model covers east and west riverfront expansion, housing at the west side, a bus centered transit hub, a new river bridge, civic center and freeway belt, plus a high density riverfront district and reimagined courthouse offices.
MENTIONED IN THIS ARTICLE
A.D
Cedar Rapids
James H. Rieniers
Beverave
Peiffer and Associates
University of Houston
Killian Co
Rieniers
East Side
Quaker Oats
West Side
Iity
Fourth Avenues
First
Fifth Avenue
First Street
Civic and Transportation
Union Trains
Greene Square
Quaker
Chicago
Cherry-Burrell
Fourth Street
Sixth Street
Grace Episcopal Church
Wilson and Co
van Vechsten Park
REA
Hawkeye Downs
Eighth Avenue
Kingston Stadium
High Rock
Gazette
L. W. Ward
C.R
Cedar River
Municipal Island
Rieniets
Civic Center
Itoo