
 This is just the beginning! Our collection holds over 300 years of history, including rare newspapers, obituaries, marriage records, birth records, and so much more—most of which you won’t find anywhere else!
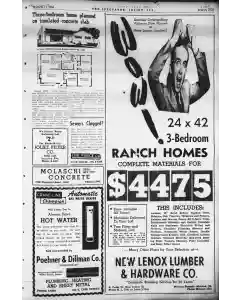
Design A-285 Three Bedroom Home Plan Summary
A three bedroom insulated concrete slab home features a gravel sill floor, carpet and asphalt tile coverings, and a 1297 square foot layout. Includes living room, kitchen dinette, bath and utility room with storage closets, wardrobes, linen cabinet, and separate kitchen dinette area. Exterior shows shin gles siding brick front and front gable plywood. For details contact Small House Planning bureau St. Cloud Minnesota.
MENTIONED IN THIS ARTICLE
Cubage
St. Cloud
Minn