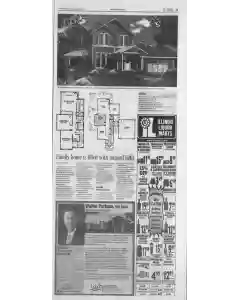
Home plan HMAFAPW1713 offers bright rooms and porch detail
The plan features 2,461 square feet on two levels with a wraparound porch, a light filled dining area, a kitchen open to a fireplace living room, a central island and doors to outside. Upstairs holds a master suite with fireplace and private bath plus two more bedrooms and a shared bath. Unfinished basement adds 1,340 square feet.
MENTIONED IN THIS ARTICLE
Homeplans.com
Plan for HMAFAPW1713 Residence Layout
This plan outlines a three bedroom two bath home HMAFAPW1713 with 1,121 square feet on the upper floor and 1,340 square feet on the main floor totaling 2,461 square feet. A standard basement adds 1,340 square feet and a 510 square foot garage. Exterior framing uses 2x6 walls. Foundation option shown as standard basement.
Also Mentioned on This Page
Ihe
Associated Press
Houseofthweek
Third St
Suite
Minneapolis
Beunou
Jena
McPherson
Mt Vernon
Smgsi.com
Walter Parham
It Mary's Good Samaritan
Walter A. Parham
FACC
Dr. Parham
Heartland Regional Medical Center
Parham
University of Missouri- Columbia School of Medicine
St. John’s Marcy Medical Center
St. Louis
St. Louis University School of Medicine
Mercy Cardiology
St. John’s Mercy Medical Center
Southern Illinois
American College of Cardiology
Mt. Vernon
Good Samaritan Regional Health Center
Felician Services
SSM Health Cane
Ilmarts.com
Bezni & Coors
Keystone Light
Bartles
Big Muddy
Jaymes
Goose Island
Q'Fallon
Ipeter
Ig Liquor Mart
E. Man ST
Carbondale
ABC Liquor Mart
Washington Carbo
Lestmore Liquor
W. Russell Marion
Odot
Iburnett’s Flavored Vodka
Cuervo
MIA Dolcea
Moscato
Asti
Murphysboro

 This is just the beginning! Our collection holds over 300 years of history, including rare newspapers, obituaries, marriage records, birth records, and so much more—most of which you won’t find anywhere else!