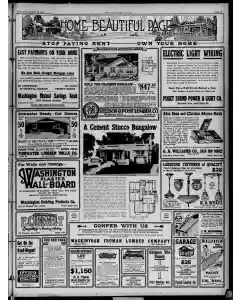
Cement plaster bungalow design with brick pilasters
An editor describes a bungalow style house plan with light cement plaster and dark red brick pilasters. It notes bedrooms with closets and lavatories, skylight ventilated hall, a paneled dining room, and 43 by 60 foot dimensions needing a wide lot. Builder Edw. L. Merritt estimates frame construction at about $4,500 not including heating or fixtures.
MENTIONED IN THIS ARTICLE
Edw. L. Merritt
Also Mentioned on This Page
Ney
Ars Fia
Rikate i
Washington Mutual Savings Bank
Mutual Savings Bank
Washington
Tumwater Lumber Mills CO
Elttett
Alaska
Srattle
Washington Building Products CO
E. Marginal Way
Seattle
Sidney
Westlake Ave
Elliott
Donald
Columbia St
Victory
Rooseveltt High Behood
University of Washington
Fast 130Th E.t
Bothell Highway
Goodwin Real Estate Co., Inc
Att Leary Ride
Main
Isteison &Post Lumber CO
Milmen and Manufacturers
Bince
Puget Sound Power & Light CO
Seventh Ave
Olive St
B. Williams CO
First Avenue
H. D. Wyatt
Westlake
Roken
Jackson St
24Th St
Lynn
H. S. Turner Real Estate Co
Hoge Bidg
Annex
Craftaman Hungalows
Yoho
Merritt
Empire Ride
Shattle
Hudson CO
Empire
Kes
East
Shippen
Batchelder
Farrell Lumber Co
Hillott
J. W. Merriman
Columbia St. Ell
UHL Bros
Incorporated
Union St

 This is just the beginning! Our collection holds over 300 years of history, including rare newspapers, obituaries, marriage records, birth records, and so much more—most of which you won’t find anywhere else!