A Shingle and Clapboard House Description
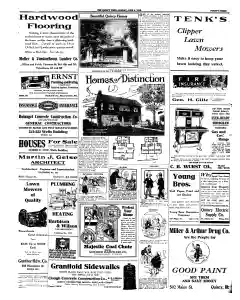
A detailed house description notes lower story lap siding, upper story shingles in brown, black slate roof, shale brick chimney in dark red tones. Floor plan shows three rooms on ground level, large front porch, rear kitchen porch, hardwood in living and dining rooms, stairs, and front bedrooms with white enamel and hardwood floors. maid’s room above kitchen. A sleeping porch sits over the kitchen porch. House measures 36 by 30 feet. Patient and doctor joke ends with a sleep joke about nights and days.
Modern Quincy Doctor Builds Yellow Brick Home
Near Quincy, Dr Co D Center's new residence at 1617 Hampshire street showcases yellow pressed brick, a broad porch with brick columns, and flower boxes. Architect E M Wood designed the house with convenience without sacrificing style. The reception hall leads to a large living room and rear dining room with mantels and fireplaces, all finished in antique oak. The second floor holds four bedrooms and a front sleeping porch, with similar antique oak woodwork throughout both levels.
MENTIONED IN THIS ARTICLE
Quincy
Dr. Co. D. Center
Hampshire Street
E. M. Wood
Jolly Man Loses Buttons Hint in Dining Room
A humorous exchange unfolds among boarders as the Jolly Man notes two vest buttons are missing and the Lady of the House suggests they likely lie in the dining room, delivering a lighthearted hint.
Also Mentioned on This Page
Moller & VandenBoom Lumber Co
Vermont St. Bet
Ernst
Seventh St
Hamages Concrete Construction Co. Incorporated
General Contractors
Quincy, Ill
Loren C. Cox
Wells Building
Martin J. Geise
Maine St
Quincy, Illinois
Pennsylvania
Gunther How. Co
Hampshire St
Keble
Eggar Grocer
LYNG
Chying FM
Parson Johnson
Jonah
Whig
DR. C. D. Center
Homeso
Toon
Majestic
Gunther Hardware CO
Harbison & Wilson
Broadway
Clipper
Geo
Hi. Gille
Hampshire
Monogram
C. H. Wurst CO
State Streets
Young Bros
Young Bros. Decorative Company
Quincy, Il
Clough Concrete Construction Co
Medusa
Portland Cement
Quincy Electric Supply Co
Quincy, Tk

 This is just the beginning! Our collection holds over 300 years of history, including rare newspapers, obituaries, marriage records, birth records, and so much more—most of which you won’t find anywhere else!