
 This is just the beginning! Our collection holds over 300 years of history, including rare newspapers, obituaries, marriage records, birth records, and so much more—most of which you won’t find anywhere else!
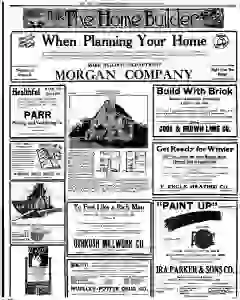
Model suburban home by large real estate firm description
A small English style model home is under construction by a major real estate firm specializing in suburbs. The design features a steep roof with a graceful sweep, a brick and plaster exterior, iron rail balcony, and a grand plaster arch into a large living room. The house includes a complete kitchen, three attic bedrooms, a large bath, a basement with furnace, and an attic, with a saddier brick plan and white cement plaster finished exterior. Estimated cost excluding heating and plumbing is about 35,600 to 37,000 dollars.
MENTIONED IN THIS ARTICLE
Gmdé