
 This is just the beginning! Our collection holds over 300 years of history, including rare newspapers, obituaries, marriage records, birth records, and so much more—most of which you won’t find anywhere else!
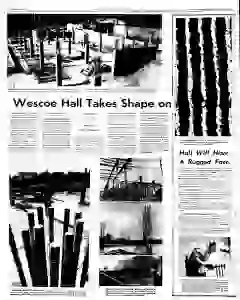
Wescoe Hall Nears Completion at KU for 1973 Occupancy
Wescoe Hall at the University of Kansas is about 40 percent complete as of now with a fall 1973 occupancy target. The seven point six million dollar hillside project on Jayhawk Boulevard features a four story south side and two story north side, housing 3800 seat auditoriums, language labs, 21 seminar rooms and extensive faculty offices. Casson Construction Co. of Topeka leads the build with Central Heating and Air Conditioning of Wichita handling mechanicals and Montgomery Elevator Co. set to install elevators.
MENTIONED IN THIS ARTICLE
Kansas University
Wescoe
Keith Lawton
Lawton
Jayhawk Boulevard
Strong Hall
Casson Construction Co
Topeka
Central Heating and Air Conditioning of
Wichita
Peery Electrical Co
Lamar, Colo
Montgomery Elevator Con
Kansas City, Mo