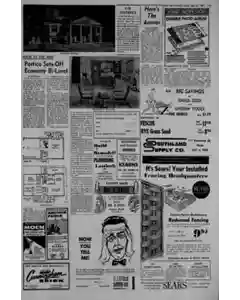
House of the Week Portico Bi-Level Design
Design H-50 presents a Colonial bi-level with a portico and interior that keeps main rooms on one level and bedrooms in a private wing. Features include a 50 by 41 footprint, a balcony, recreation level patio, two full baths, a walk in master closet, ample kitchen counter space, and a rear laundry room with a two-car garage.
MENTIONED IN THIS ARTICLE
Emic
Sue Eaten
Lester Cohen
H-50 Statistics Design Details and Layout
The H-50 design features three bedrooms two bathrooms a living room dining room and kitchen with a 1300 square foot main level not counting the front portico and rear balcony. Ground level habitable space totals 728 square feet excluding the patio and two car garage. A 2 1 2 by 19 recreation room highlights this floor and the house measures 50 feet wide by 26 feet deep with the portico and balcony adding 15 feet to depth.
Fixing Siding With Screws Or Special Nails
The advice suggests using screws instead of nails to attach attachments to asbestos siding. If nails are used drill with a brace and bit to avoid splitting, ensuring hole size not larger than nail heads. Special siding nails are available for such work.
Sea Canary Beluga Sounds and Native Scalping History
Beluga whale nicknamed Sea Canary frequently squeaks when submerged and emits sounds audible or ultrasonic to humans. The piece notes scalping among American Indians spreading after European taunts offered bounties for enemy trophies.
MENTIONED IN THIS ARTICLE
Northeast
Also Mentioned on This Page
The
Enterprise
Weralia
Aewe
Tatalice
Oan
Viera
Recreation DE Luxe
New England
Strict Presbyterian
Pela LL
Moen
Bob E. Ridge Plumbing Co
Toe Ae Eae
ART Burkhart Local
Rep
Thomasville, N. C
W. Green St
Ilegtric Supply Inc
Lambeth
S. Main St
Aluminum
Capitol
Kearns
Andy Lang
Kentucky
Southland
Greensboro Rd
Sears
California
Tomer
Sears and Save
N. Main

 This is just the beginning! Our collection holds over 300 years of history, including rare newspapers, obituaries, marriage records, birth records, and so much more—most of which you won’t find anywhere else!