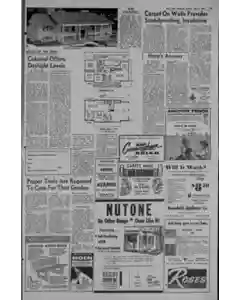
Colonial-Style House Design H-82 Highlights Dual Levels
The design H-82 offers 1667 square feet on the main and upper levels with a living room dining room and family kitchen area plus a foyer and three rear balconies. Lower level can house recreation room hobby space fourth bedroom or den laundry area and a two car garage with ample storage. Architect Lester Cohen envisions a flexible bi level colonial style with a front portico curved staircase and integrated outdoor access to a lower terrace.
MENTIONED IN THIS ARTICLE
Lester Cohen
Cohen
Proper Tools For Garden Care From Basic Essentials
A guide lists essential garden tools including a spade weighing about five pounds, a hand trowel six inch blade, a garden hoe, a pronged cultivator, and a scuffle hoe. It notes rakes for soil and debris, with pruning tools continuing the sequence.
MENTIONED IN THIS ARTICLE
S & Ee
Carpet On Walls Provides Soundproofing and Style
A feature on sisal carpet shows walls can echo soundproofing and insulation benefits. Frank O’Connor of Ireland House New York explains sisal walls in a child’s room, with beige brown squares and tweedy textures. Designers praise bold color pairings and geometric patterns for walls and floors.
MENTIONED IN THIS ARTICLE
Vivian Brown
UP News
Frank O'Connor
Ireland House
New York
Depth and thickness guidelines for a poured concrete garage foundation
Local codes vary for garage foundations. Check with authorities for permit requirements. Common cases require a footing wider than the wall, with concrete mixes like 1:2:3. Example cited: 36 inches deep, 8 inch base, 16 inch footing thickness. Concrete delivery from local companies recommended.
MENTIONED IN THIS ARTICLE
Oot Ag
Also Mentioned on This Page
Colonial
Andy Lang
Ifamily
Ras
The
Enterprise
Wwe
Aaa
Redwood Garden
Eee Mil Moen
Aluminum
Capitol
St. Main St
Thomasville
N. C
S. Main St
Numa F. Reid Lodge
Masons
William L. Underwood
G. Updegrove
Walt
Nutone
High Point
W. Green
N. Wrenn St
Frigidaire
Armstrong
Excelen
Carton

 This is just the beginning! Our collection holds over 300 years of history, including rare newspapers, obituaries, marriage records, birth records, and so much more—most of which you won’t find anywhere else!