Penthouse luxury ranch for suburbia welcomes modern features
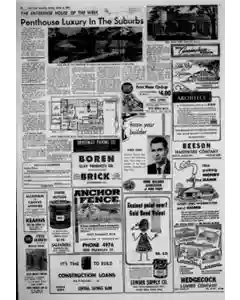
Suburban house plan designed by Lester Cohen blends luxury with practicality. It clocks just over 1,800 square feet with three bedrooms two baths a living and dining area a kitchen a recreation room and flexible spaces including a possible fifth bedroom. Notable details include a butlers pantry two terraces multiple entries to a garage mud room art gallery a glide out bar sliding glass doors to a sun terrace and extensive storage with stone and wood exterior finishes.
MENTIONED IN THIS ARTICLE
Andings
Lester Cohen
Cohen
Sychen
House of the Week HWH Layout and Site Suggestions
The home offers 1 812 square feet of living space plus 608 square feet for garage and laundry and 228 square feet for an optional maid's room. Overall dimensions include the garage and terraces at 2 feet by 41 feet 4 inches. A minimum lot of 112 feet by 100 feet is recommended, with an ideal site being a full acre.
Also Mentioned on This Page
Enterprise
Henry Armstrong
United States
Clay Products CO
Aumbo
High Point Enterprise
Aluminum
DenIson
Wisco
Wan
S. Main ST
SEARS
David Bradley Fencing
Sears, Roebuck and CO
N. Main St
High Point, N. C
Mordgfurd
T Lakes
Saunders
Ain Btore
High Point, N.C
Warren Godwin
The
Builders Association of
High Point
Franklin ST
Central Savings Bank
the Bank
Dens
Home Builders Association of
Lowder Supply CO
Thomasville Hwy
Finch Field
Suinde
BIRD
Installa
Hardware Company

 This is just the beginning! Our collection holds over 300 years of history, including rare newspapers, obituaries, marriage records, birth records, and so much more—most of which you won’t find anywhere else!