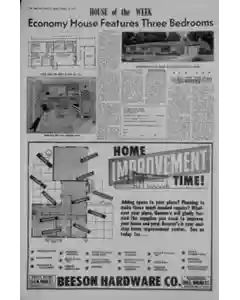
Economy House With Three Bedrooms From House of the Week
The design S-31 offers three bedrooms in a compact 1236 square foot footprint ideal for small lots. It features a central hall layout, a 20 foot living room with a fireplace, dining room with garden access, an L shaped kitchen, and an optional breezeway and one car garage. The plan can be built on a slab to save costs, though this limits a basement recreation room.
MENTIONED IN THIS ARTICLE
Herbert C. Struppmann
Design S-32 House Plan and Furniture Finishing Tips
A house design details 1236 square feet with 48 by 25 feet overall, plus front porch. The article then discusses finishing furniture with varnish and methods using pumice, rotten stone, and sandpaper to smooth surfaces and reduce gloss.
House of the Week enclosures for blueprints and booklets
The High Point Enterprise offers Design No. 832 baby blueprints at 50 cents each. Enclosed is 1 for YOUR HOME booklet and 1 for RANCH HOMES booklet.
MENTIONED IN THIS ARTICLE
High Point
Enterprise
High Point, N. C
Prints of Design
Also Mentioned on This Page
By Andy Lang
KCL
Baby
Dutch Boy & Stag Paints
Andersen Windows
Main ST
Mt Eeld
Beeson’s
Twuayer
Frigidaire Appliances
Beeson Hardware CO
Miller Falls
Stanley
Electric Tools
E. Broad ST

 This is just the beginning! Our collection holds over 300 years of history, including rare newspapers, obituaries, marriage records, birth records, and so much more—most of which you won’t find anywhere else!