
 This is just the beginning! Our collection holds over 300 years of history, including rare newspapers, obituaries, marriage records, birth records, and so much more—most of which you won’t find anywhere else!
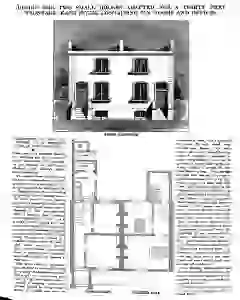
Design for Two Small Houses on 30 Foot Frontage
A proposed plan outlines two six room houses adapted to a 30 ft frontage. Details include a ground floor 8 ft ceiling, basement storage, two entrance options, numbered rooms with 8 ft 6 in height, washhouse with copper and bath, stair access to bedrooms, and decorative iron borders. Estimated cost for both houses is about £450.
MENTIONED IN THIS ARTICLE
National Freehold Land Society
Stoke Newington