
 This is just the beginning! Our collection holds over 300 years of history, including rare newspapers, obituaries, marriage records, birth records, and so much more—most of which you won’t find anywhere else!
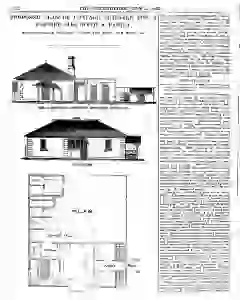
Plan for a Brick Cottage with Yard and Livestock Facilities
A historical building specification outlines a cottage with entrance porch living room principal bedroom and two side bedrooms, a pantry scullery and back offices. It details a rain reservoir manure tank pigstye wash area and a covered way with costs of £72 for the main structure and £24 for the ancillary offices.
MENTIONED IN THIS ARTICLE
Scullery, &c
York
Carpenter, &c
Europe