
 This is just the beginning! Our collection holds over 300 years of history, including rare newspapers, obituaries, marriage records, birth records, and so much more—most of which you won’t find anywhere else!
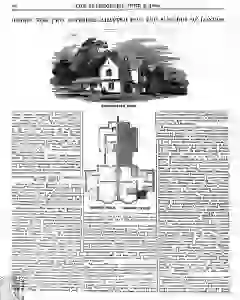
Design for Two Cottages Adapting Suburban London
Plans detail two adjoining cottages with porch, hall, stairs, sitting room, kitchen, scullery, bath, and ground floor rooms. Chamber floor bedrooms, water closet, and back stairs proposed with option to add over scullery bedroom and higher walls. Bricklaying, roofing, plastering, carpentry, joinery, and masonry specifications spell out foundations, walls, arches, pipes, and finishes.
MENTIONED IN THIS ARTICLE
Vespasian, &c
Welch
Hertshell
Broughton
Globe
York
Vespasian
Smith and Ironmancer
Japan