
 This is just the beginning! Our collection holds over 300 years of history, including rare newspapers, obituaries, marriage records, birth records, and so much more—most of which you won’t find anywhere else!
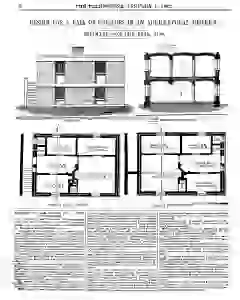
Design for a pair of cottages in an agricultural district
Architect Mr Warneford Lavignac submits an economical two tenement design with stacked cottages and external gallery entry. Hollow brick arches for floors and roofs, central chimneys, and hollow walls proposed to cut cost, fire risk, and repairs while using a ground level lower unit under the living spaces.
MENTIONED IN THIS ARTICLE
Warneford Lavignac
Gronnd