
 This is just the beginning! Our collection holds over 300 years of history, including rare newspapers, obituaries, marriage records, birth records, and so much more—most of which you won’t find anywhere else!
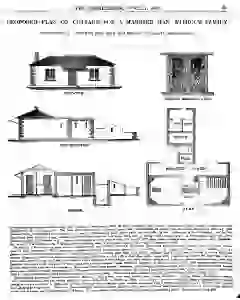
Cottage plan for a married man with farm outbuildings
A detailed historical proposal outlines a 5 by 32 foot cottage with living room 10 by 10, bedroom 10 by 9, pantry and rear storage spaces, plus a covered external passage and back offices. It includes a rainwater reservoir, manure tank, pig-sty drainage to a central tank, and a vespasian style waste system. Construction costs range from about £18 to £34 for walls, plus £20 for the covered way and offices, with fixtures and furniture items listed, totaling a modest rural dwelling and outbuildings plan.
MENTIONED IN THIS ARTICLE
York
Nicholson