The House of the Week Compact Ranch Has Visual Appeal
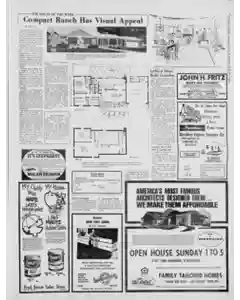
A compact ranch Design K-17 by architect Lester Cohen features stone brick wood shakes and siding with a two car garage and rear patio. The floor plan centers on a two living area layout with 26 foot kitchen family space, built in barbecue, and a basement recreation game and hobby rooms. The plan includes three bedrooms two baths laundry mud room and a full basement totaling 1357 square feet. Building Editor notes study plan available for $1.00 with request to mail copy to NAME.
MENTIONED IN THIS ARTICLE
Lester Cohen
Cutting back on size of room addition hurts value
Reducing the area of a home addition raises per square foot costs and lowers overall value. Smaller rooms increase cost efficiency per square foot but diminish utility and resale appeal.
Lattice Keys Bold Gazebo in Red White and Blue
A California couple creates a patriotic lattice gazebo to brighten a small yard. The post and beam structure uses cedar lattice walls, reinforced by 2x4s, with a wood deck or brick patio floor. White is common. adding blue and red accents enhances the festive look.
MENTIONED IN THIS ARTICLE
California
Lumber Sizes Fall Into Three Categories
Lumber is classified by size into three groupings. Strips are boards less than two inches thick and one or more inches wide if under six inches wide. Dimension lumber ranges from two to less than five inches thick used as joists planks rafters studs. Timbers are five inches or thicker including beams posts caps sills girders.
Also Mentioned on This Page
Compact Ranch
the Daily Gazette
Sterling
Wiineis
Miles
U.S.A
Miles Homes Main
Havana, Ll. Ca
Miles Local
Miles Way
Mautz
Wats
Fred Boese
U.S
GEON
BY B. F. Goodrich
John H. Fritz
Eleventh St
Rock Falls
Avenue D
Bentley Home Supply Co
Locust ST. Sterling, Ill
FREE
Americas
America
12Th Avenue
16Th Avenue

 This is just the beginning! Our collection holds over 300 years of history, including rare newspapers, obituaries, marriage records, birth records, and so much more—most of which you won’t find anywhere else!