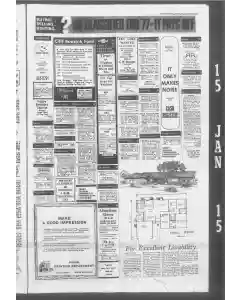
Excellent Livability House Plan With Ample Storage and Flow
Attractive double front doors open to a well designed home emphasizing livability. Central entry controls traffic while a formal dining room with a built in china cupboard frames the space. Rear living room offers privacy and spaciousness with a fireplace near the family room. A U shaped kitchen with a dining counter and pantry supports family activities. Large utility and laundry area doubles as a passage to the two car garage. Four bedrooms include a master with a walk in closet and back to back baths. Complete drawings and lists available from Larry Farnsworth, Las Vegas, NV.
MENTIONED IN THIS ARTICLE
Siong
Also Mentioned on This Page
LNG A
Thelma
Sammy
Mike Litz
West South Street
Bio-Sures
C.J. Peterson and Son
South Ist Avenue
Rae Tc
Pintol
East Main Street
Gallup & Tenhaken Co
Clymer
Brookwood
Ogl
Cliff Buesink
Ford
Mercury
Mustang
Geet
R&d Vacuum Cleaner Sales & Service
North Center
Texas Oil Company
Corry
P.K. Dick
Southwestern Petroleum
Ft. Worth
Sra
Weert
Riday
Journal Printing Department
InterRoyal Corp
Struthers Street
Warren
Navy
Try
North Center Street
Texas Chemical Co
Cn Fact Corry
Ares
B.Q. Crawford
PANCO
Box
Tex
Corry Journal Commercial Printing Dept
Rao Toro
Ash
C.N. Nelson
Kane
Scottsdale
Engle Furniture
Columbus
Ana
Cheyenne
Harvest Green
Bill Anthony Cote al
Hennigh
Briffon Run
Spartansburg
Shirley Daniels Styles
Worth ! Street
Sportywood
Semac. Industries
Cornish Lumber Co
Arthur Baccus
East South Street
Fairbank Farms
Albert Eckman
Max Manwaring
Batt
Corry Journal
Road Corry Journal
B& F Auto Parts
Thompson Maple Products Inc
Green Rock Lumber
Dick's
Snyder Circle
Garland
Biebieg
Det
Meadville
Leslie Real Estate Waterfond
Wanda Maloney
George Smith
Howard Clabbatt
Wayne
Erie County
Penna
Municipal Building
Tormship
Wayne Township
Jill M. Christensen
Journal
Carry Journal
epRon
Planter
Larry
Farnsworth
Las Vegas
Nevada
Garage Baran
Ano
Om the

 This is just the beginning! Our collection holds over 300 years of history, including rare newspapers, obituaries, marriage records, birth records, and so much more—most of which you won’t find anywhere else!