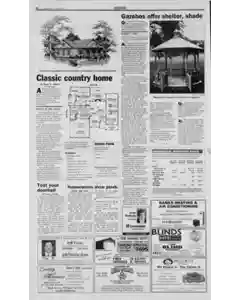
Classic Country Home Plan 1-67 by HomeStyles Designers
Bruce A. Nathan describes Plan 1-67 a 1787 square foot country style home with skylighted screen porch rear deck and abundant windows. The layout centers on a family room with fireplace linking to dining kitchen breakfast nook laundry and two-car garage with a master suite featuring his and hers closets and private bath. A bonus room above the garage offers expansion options and a screened back porch connects to the deck.
MENTIONED IN THIS ARTICLE
HomeStyles Designers Network
Baby blueprint demand for Cedar Rapids plan details
Reader requests a house plan blueprint with 3 bedrooms and 2 baths. Main and total living areas listed at 1,787 sq ft, bonus room 263 sq ft, basement 1,787 sq ft, garage 466 sq ft, exterior framing 2 by 4, foundation daylight basement or crawl space, and mailing address for The Gazette House Plans coupon.
MENTIONED IN THIS ARTICLE
the Gazette
House
P.O
Cedar Rapids
The
Gazette
Test Your Doorbell: Simple Troubleshooting Guide
If your doorbell seems dormant, test it by pushing the button. Common issues are corrosion on contacts. Turn off power, remove the cover, loosen wires, clean with sandpaper, and reattach. Restore power and test. If it still fails, replace the button.
MENTIONED IN THIS ARTICLE
AP Weekly
Ponds on show during Foundation 2 Water Garden Tour
Cedar Rapids homeowners unveil five pond displays on June 10 from noon to 4 pm. Locations span Diamondwood Drive to Feather Ridge Road Toddville with gardens, reflecting ponds and waterfalls. Tickets cost 5 and are sold day of tour or in advance at local Hy Vee stores or by calling 362-1170. Sponsors include Stickle Enterprises Cedar Graphics WDG Communications and The Gazette.
MENTIONED IN THIS ARTICLE
Gazette
Cedar Rapids
Diamondwood Drive
Fourteenth Street
Feather Ridge Road
Toddville
Marion Hy
Foundation 2
Diamondwood Dr
Stickle Enterprises Ltd
Cedar Graphics
WDG Communications Inc
the Gazette
Solar decks and gazebos curb heat and boos energy savings
The article promotes solar deck designs to shade a home and reduce both summer cooling and winter heating costs. It describes two level decks with tilted louvers, wind breaks, and west-side placement for best efficiency, plus modular cedar or vinyl gazebo kits for outdoor living and insect-free spaces.
Also Mentioned on This Page
By Bruce A. Nathan
Brefst
Relg
RAGE
Deck
Mt. Vernon Rd
Linden Dr
14Th St
Feather Ridge Rd
Jeff Frake
Todd Financial Group
Vinton
Dulley.com
James Dulley
Royalgreen
Cincinnati
Karen A
Ana
Vixen
Linda
Tom Reilly
Alan Free
Monti Krob
Negarageguys.com
Cityline
Credit Union
Collins
Linn
CU Marquette Bank
First Mortgage Centre
Todd Financial
Group Hometown Mortgage
Lennox
First Avenue
Springville
USA
Hunter Douglas
Graber Prestige
Ist Ave
Iowa City
Coralville
President Homes
PresidentHomes.com
Collins Road

 This is just the beginning! Our collection holds over 300 years of history, including rare newspapers, obituaries, marriage records, birth records, and so much more—most of which you won’t find anywhere else!