Four level living on sloped block at Fishbur Street
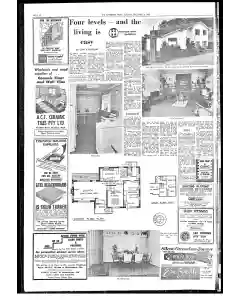
Four levels of comfortable living unfold on a sloping Fishbur Street property owned by Mr and Mrs T. Simonds. The brick house showcases a light brickentoured facade with white trim and a small entrance hall opening to a grand interior, maximizing the garden view with a long window feature and verandah.
MENTIONED IN THIS ARTICLE
Fishbur Street
T. 4. Simonds
Interior of a modern furnished family home description
A detailed portrait of a white painted, sunlit residence with aluminium framed windows and a living room leading to a dining area. The long layout includes a brick entry, a built in corner shelves, a grey and white vinyl kitchen, walk in pantry, laundry, and a convert basement space. The home features tiled and vinyl flooring, beige curtains, and a mix of beige yellow and black decor. The narrative notes multiple rooms: living room, dining room, family room with north east and west windows, a pantry, kitchen with appliances, and a staircase to bedrooms with walk in wardrobes and tiled bathrooms. The architect is mentioned as Mamice 7, with builders Meth and Epitis.
MENTIONED IN THIS ARTICLE
Frautirdom
Noor
Mork Fant
Brey Parasal
Lamine
West Wit
Pwin
Fee
Uber
Jonnéal Sk Wille
Wrle-West-Catney
Wandrole
Ron Evel
Also Mentioned on This Page
Webster
Campbell
Feary Shoat
Mann Phono
Mort Street
Braddon, A.ct
Canberra
Fyshwick Builders Suppliers
ATEL
Ammer
Canberra Avenue
Whyalla Street
Getter
Allen Curtis
Real Estilo Institute of
N.S.W
Queanbeyan
Allen Curtis and Partners
Tasmen House
Hobart Place
Bec
Farquen
Bode
Crick
Santh
Furdobines
Esk
Ehairs
appEe PT
Bedraom
Belge
Wa Mamice 7
Mitchel Builsers
Civic
Jem Yun
Migjell
Besrier
Fyshwick
Sai ‘Gioerra
Ome
Aorhues Blas
BEM
Finistins War Limam
Glimpte & Stephens
Ousahbayan
Gin
Nsw
Wewneer Munsinivinshy
LES Robins Pty Lid
Stornaway Rd
Q'bayar

 This is just the beginning! Our collection holds over 300 years of history, including rare newspapers, obituaries, marriage records, birth records, and so much more—most of which you won’t find anywhere else!