Hillside Brassey Street House Shows Designer Craft
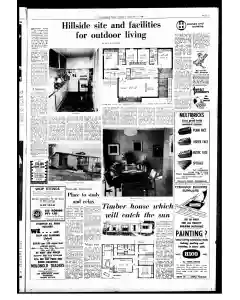
A Hillside Brassey Street residence by W J Douglas features a 4 22 square brick home with garages and a work room on Red Hill slopes. Sold to Mr and Mrs W J Weeder, the white patinaed house offers an insulated roof with terra cotta tiles, wide steps to a front verandah, and a glassed foyer. Interior highlights include Persian carpets, original art, teak furniture, two guest bedrooms, a south deck with lake and Black Mountain views, and a kitchen with marbleized vinyl, stainless sinks, and built in bookcases aligning to a passage leading to the bedrooms.
MENTIONED IN THIS ARTICLE
W. J. Douglas
Red Hill
Brassey Street
Dene Kin
W. J. Weeder
Canberra District Library Under Construction At Dickson Centre
Construction has begun on Canberra's first district public library at the Dickson District Centre adjacent to the post office. The 17,000 square foot cruciform building will have four corner patios with reflecting pools, a raised platform for reading, beneath which public conveniences will be placed, and a quiet, carpeted interior. ALY Jennings Industries (Australia) Ltd is building it for the National Capital Development Commission, with completion expected by May next year. Enrico Taglietti is the architect.
MENTIONED IN THIS ARTICLE
A. Closer
Dickson District Library
Dickson District Centre
Canberra
Canberra Public Lab
Civic Square
Downer and
Hughes
ALY, Jennings Industries (Australia) Ltd
National Capital Development Commision
Enrico Taglietti
Suburban child library complexes near completion in Canberra
Major portion of construction by W Grosvenor on two childrens libraries at David Street OConnor and Carruthers Street Curtin, designed by Leith and Barnlent for the NeDc, is nearly finished. Operated by the Canberra Public Library Service, they will serve children aged 12 to 19 with a capacity of 5000 volumes each, bringing the total NCDC children libraries completed.
MENTIONED IN THIS ARTICLE
W. Grosvenor
David Street
O'Connor
Carruthers Street
Curtin
Leith and Barnlent
NeDc
Canberra Public Library Service
NCDC
Timber sunward timber house under Canberra plan
A Canberra National Capital Development Commission proposal outlines a timber sunward house on a 68 foot block facing north. Features include optional steel decking or pitched tile, floor area about 12 squares, cost estimates between 10 000 and 12 000 pounds, and a Homes Advisory Service brochure price of 21 pounds. Contact Homes Advisory Service at 220 Northbourne Avenue Braddon for drawings and specs, open 5 15pm weekdays.
MENTIONED IN THIS ARTICLE
Canberra
Atheny Sore
Hutton
Adviesory Service
Northbourne Avenue
Braddon
Wakefield Avenue
Keven
Canberra home on view as part of senior club fundraiser
An interesting residence features built in wardrobes and glass walls facing a front veranda with a rock collection from across Australia. The property is one of eight project houses on display Saturday September 14 from 2 pm to 5 pm organized by the Canberra Senior Citizens Club to raise funds for expanded services. The event supports the club’s aim to keep facilities open five days a week for Canberra men over 43 and women over 60.
MENTIONED IN THIS ARTICLE
Australia
Weeden Thuis
Spm
Canberra
Lab
Garran
Torrens
Peauce
Aranda
Chi
Also Mentioned on This Page
Amsita
Picasso
France
Hillside
Ann Whitelaw
Turgeoff
Mia Weeden
Joh Quincy “Adame
Furnimire
Arden
Lake
Black Mountain
Pansage
Imn
Bck
Matt S'Neet
Civic Co-operative
Perm Building Society Limited
Weleeld
Wexolt
W. J. Weeden
Deakin
Kawneer
LES Robins Pty Ltd
Stornaway Rd
Q'beyan
Queanbeyan
Molonglo
Newcastle” Street
Purune
Livine
Bedadon
Win
Ian
Tom Greghorn
Arterneurs Queanbeyan
Carwoca Street
Fyshwick Builders Suppliers
Taffel-Shone

 This is just the beginning! Our collection holds over 300 years of history, including rare newspapers, obituaries, marriage records, birth records, and so much more—most of which you won’t find anywhere else!